STRUANG
STRUANG
Menu
Menu
Tel: +39 333 47 503 77
Tel: +39 333 47 503 77
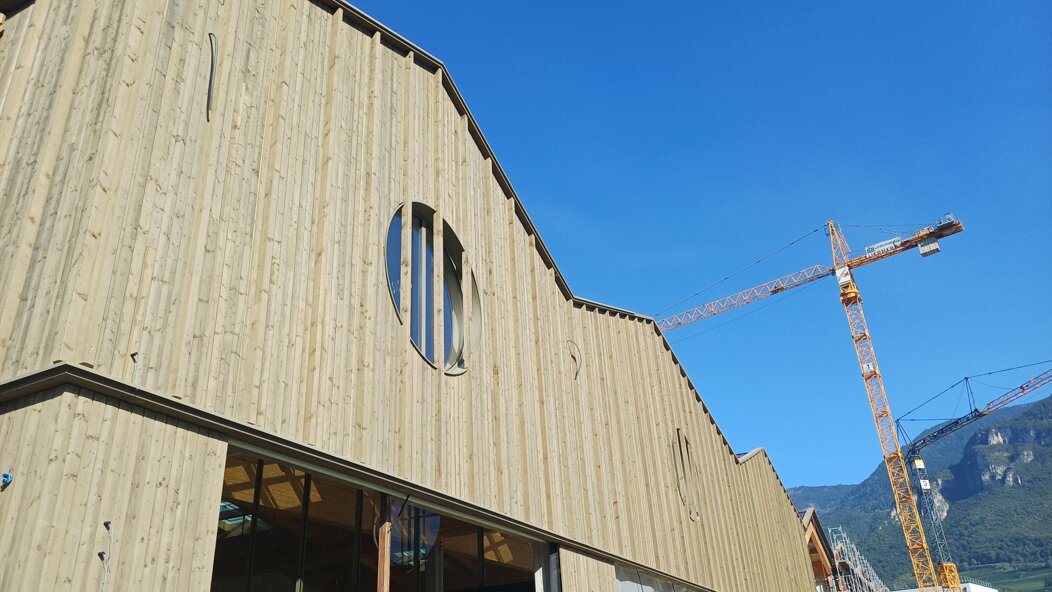
Structural Engineering Solutions
Structural Design, advanced analysis, project management and engineering software.
Engineering Consultancy
Struang provides specialized consulting services in structural engineering, covering both civil and industrial applications.
We offer expertise in the design and assessment of structures, with a strong focus on technical innovation.
Our services include the design of bridges and complex structural systems.
We also develop advanced software solutions for structural and static analysis.
Our approach combines engineering expertise, precision, and practical solutions.
Engineering structures. Designing solutions. Developing innovation.

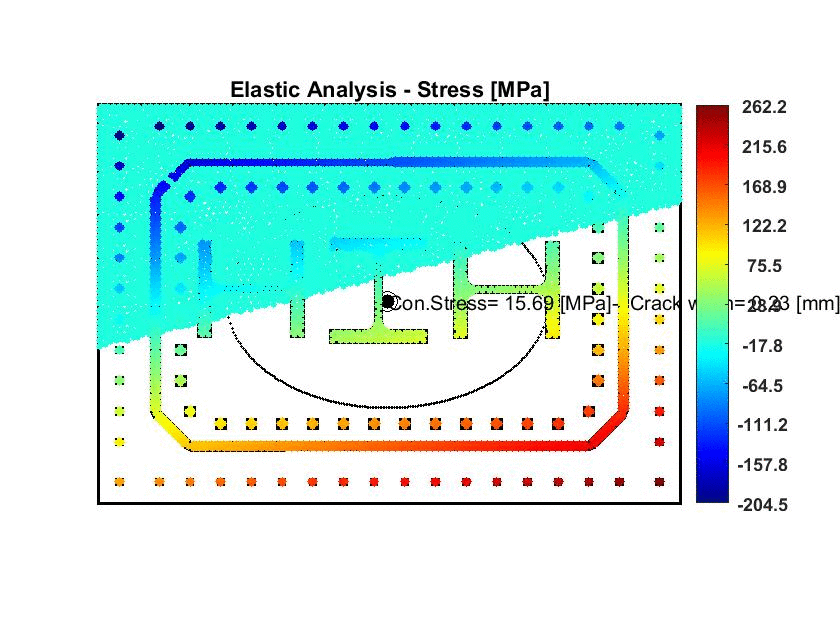
Non linear complex analysis using the most advanced software on the market and also using internal software
Software for structural engineering
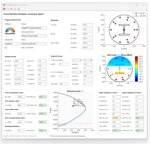
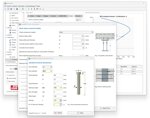


Rebarum 713201
Software
In Stock

Reinforcement drawings, parametric details and bar schedules – now with automatic generation from DXF plans. Complete shop drawings on a CAD sheet ready for print.
Rebarum V 3.0 – Annual license including one year of technical support
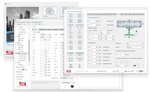



Rebarum is a software application for drawing and scheduling reinforcement in concrete structural elements. Starting from the outline imported from CAD, you draw bars, meshes and details directly on the plan, or let Rebarum generate them automatically: columns, walls and wall junctions are recognised from a prepared DXF plan and reinforced in one click. Rebarum counts the bars, computes lengths and weights and produces a complete DXF sheet with plan, details, bar schedule, bending schedule, legend and title block, ready for print.
Purchase the Rebarum V 3.0 license and use the software for one year from the date of activation.
The license is supplied on a USB hardware dongle, allowing you to install and use Rebarum on multiple PCs, but not simultaneously.
The package includes technical support for the first year.
Prefer a one-time purchase? A perpetual license is also available on request. Contact us for a quote.
Features
Automatic generation from DXF
- Columns, walls and wall junctions generated automatically from a DXF plan prepared with dedicated layers (the layer name carries the element height)
- Rectangular and circular columns recognised and grouped into types, each with its own detail and number of elements
- Wall thickness detected directly from the drawing; one wall detail per thickness, with extension lines drawn along every wall axis
- Wall ends, T-junctions and corners identified and reinforced automatically
- Column labels in plan (P.1, P.2, …)
- Robust process: anything that cannot be interpreted is skipped and listed in a final summary
- Built-in guide explaining how to prepare the DXF file
- Coming soon: automatic slab reinforcement from DXF and reinforcement generation from IFC models
Drawing
- Import of structural element outlines (e.g. slabs) and openings from DXF (CAD) files
- Automatic dimensioning of slab edges and openings
- Straight, L-shaped, U-shaped and polyline bars, with bends rounded according to the bar diameter
- Rectangular stirrups with 135° hooks and circular stirrups for piles and circular columns
- Top and bottom reinforcement, each with a user-defined colour
- Bar labels with mark, diameter and length, plus the length of each segment
- Child bars generated as copies of a source bar, also mirrored or rotated
- Draw the bar where it is needed, then place its source outside the plan with one click
- Typed lengths while drawing, snap, ortho mode and metric grid
- Labels that can be dragged anywhere, with their position saved in the project
Quick commands
- Distributed bars on a rectangular region in one step, with automatic splitting and laps of long bars
- Four-layer distributed slab reinforcement in one step
- Bars on regions with an inclined edge, automatically grouped in bands of equal length with cover deduction along the slab edge
Quantities
- Pointers by quantity and by spacing
- Distribution arrows with three display modes (tick, single bar, all bars)
- Numeric and spacing harps (single or double row), rod bundles
- Bars per metre run: continuous bars counted along the detail extensions and converted into commercial bars, with lap allowance
- Bar runs split according to the maximum commercial bar length
- Welded mesh with automatic weight calculation
- Repeated details with extension lines and multiplier regions: quantities are updated automatically
- Fixed-quantity details for elements counted by number (columns, piles, junctions, openings)
- Any quantity element can be reassigned to another bar mark
Parametric details (wizards)
- Slab edge, starter bars and beam section
- Columns with rectangular or circular section, between two slabs, continuing above or ending with hooks
- Reinforced concrete walls with mesh and/or vertical bars, horizontal bars and ties
- Wall junctions: wall ends, T-junctions and corners
- Foundation piles with check of the minimum clear spacing between bars
- Slab openings with U bars, trimmer bars and diagonal corner bars
- Details placed automatically in rows above the drawing, never overlapping
Annotation
- Elevation markers and slab level symbols (top and bottom of slab)
- Text leaders
- Linear dimensions with proportional arrows
Editing
- Grip editing: select an element and drag its grips to stretch bars, distributors, extensions, dimensions, stirrups and detail frames
- Move, copy and rotate (copying a source bar creates a new bar mark)
- Window and crossing selection to move groups of elements
- Undo and redo
- Zoom window, zoom extents, pan and mouse-wheel zoom
- Vertex editing and extension of existing bars
Bar schedule
- Bar schedule with mark, diameter, single length, quantity, total length and weight
- Summary by diameter
- Welded mesh schedule
- Bending schedule with a sketch of each bar and the lengths of its segments
- Total reinforcement weight
CAD output
- DXF export of the model, organised in layers


- Complete shop drawing sheet in DXF, in millimetres, ready for print:
- sheet sizes A0, A1, A2, A3 or custom (minimum A4)
- plan at a user-defined scale (e.g. 1:50)
- details at a user-defined scale (e.g. 1:25), arranged automatically
- bar schedule and mesh schedule tables
- bending schedule on A4 sheets
- title block: client, project, drawing title and number, scales, date, revision, drawn by, structural engineer, works director
- materials: concrete class, consistency class, exposure class, concrete cover, reinforcing steel, mesh overlap, notes
- layers legend with bar directions, the four reinforcement layers, concrete cover and slab thickness
- areas that never overlap, with a warning if the content does not fit the chosen sheet
- Projects saved and reopened with all data and settings
- Sheet texts in English, Italian and German
The Package Includes
The product will be delivered in a dedicated software box containing:
- 1 USB hardware dongle with license
- 1 USB flash drive containing the installation files
- Technical support for the first year
- Rebarum user manual
System requirements: [Windows 10/11, 64-bit].
Location
Bolzano (IT)
Via Unterer Wiesenweg 36
39010 Tesimo (BZ) ITALY
info@struang.com

Monteleone di Spoleto (IT)
Via Strada Provinciale, Casaletto - Trivio
06045 Monteleone di Spoleto (PG) ITALY
info@struang.com